

Live
Work
& Connect
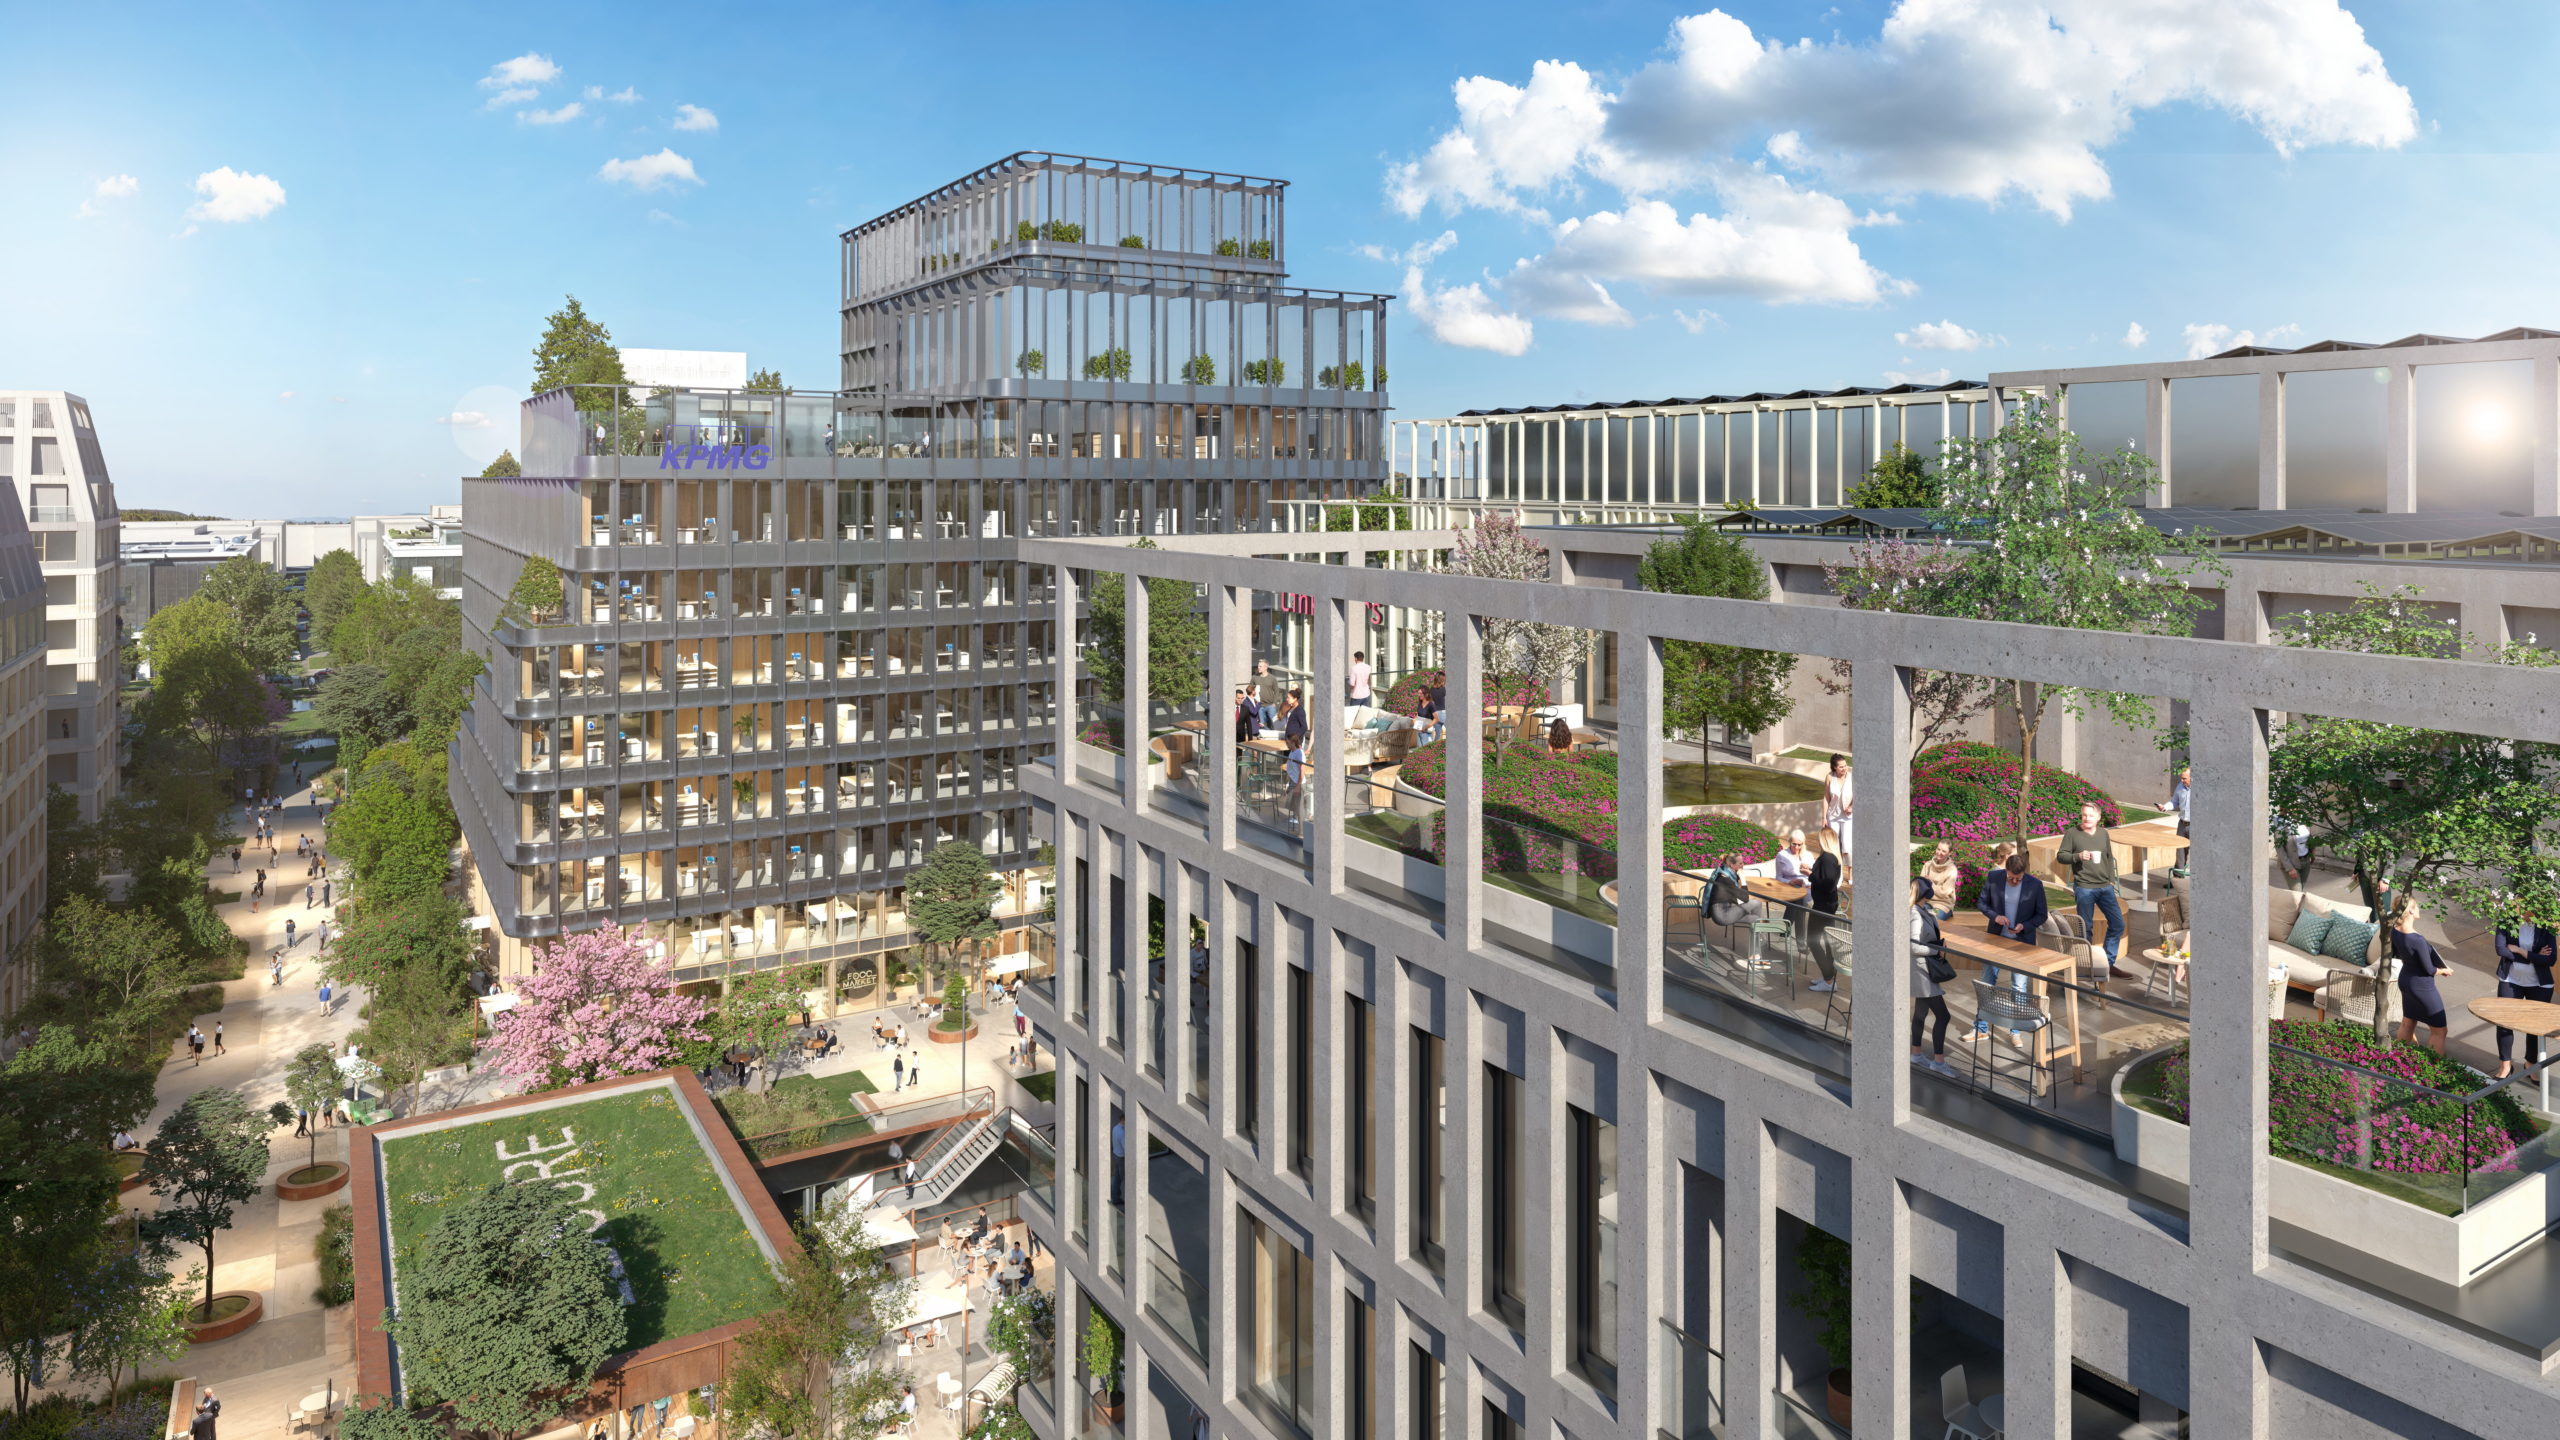
Kennedy Park is where Kirchberg’s next chapter takes shape, on an emblematic site, redeveloped into a complete mixed-use district.
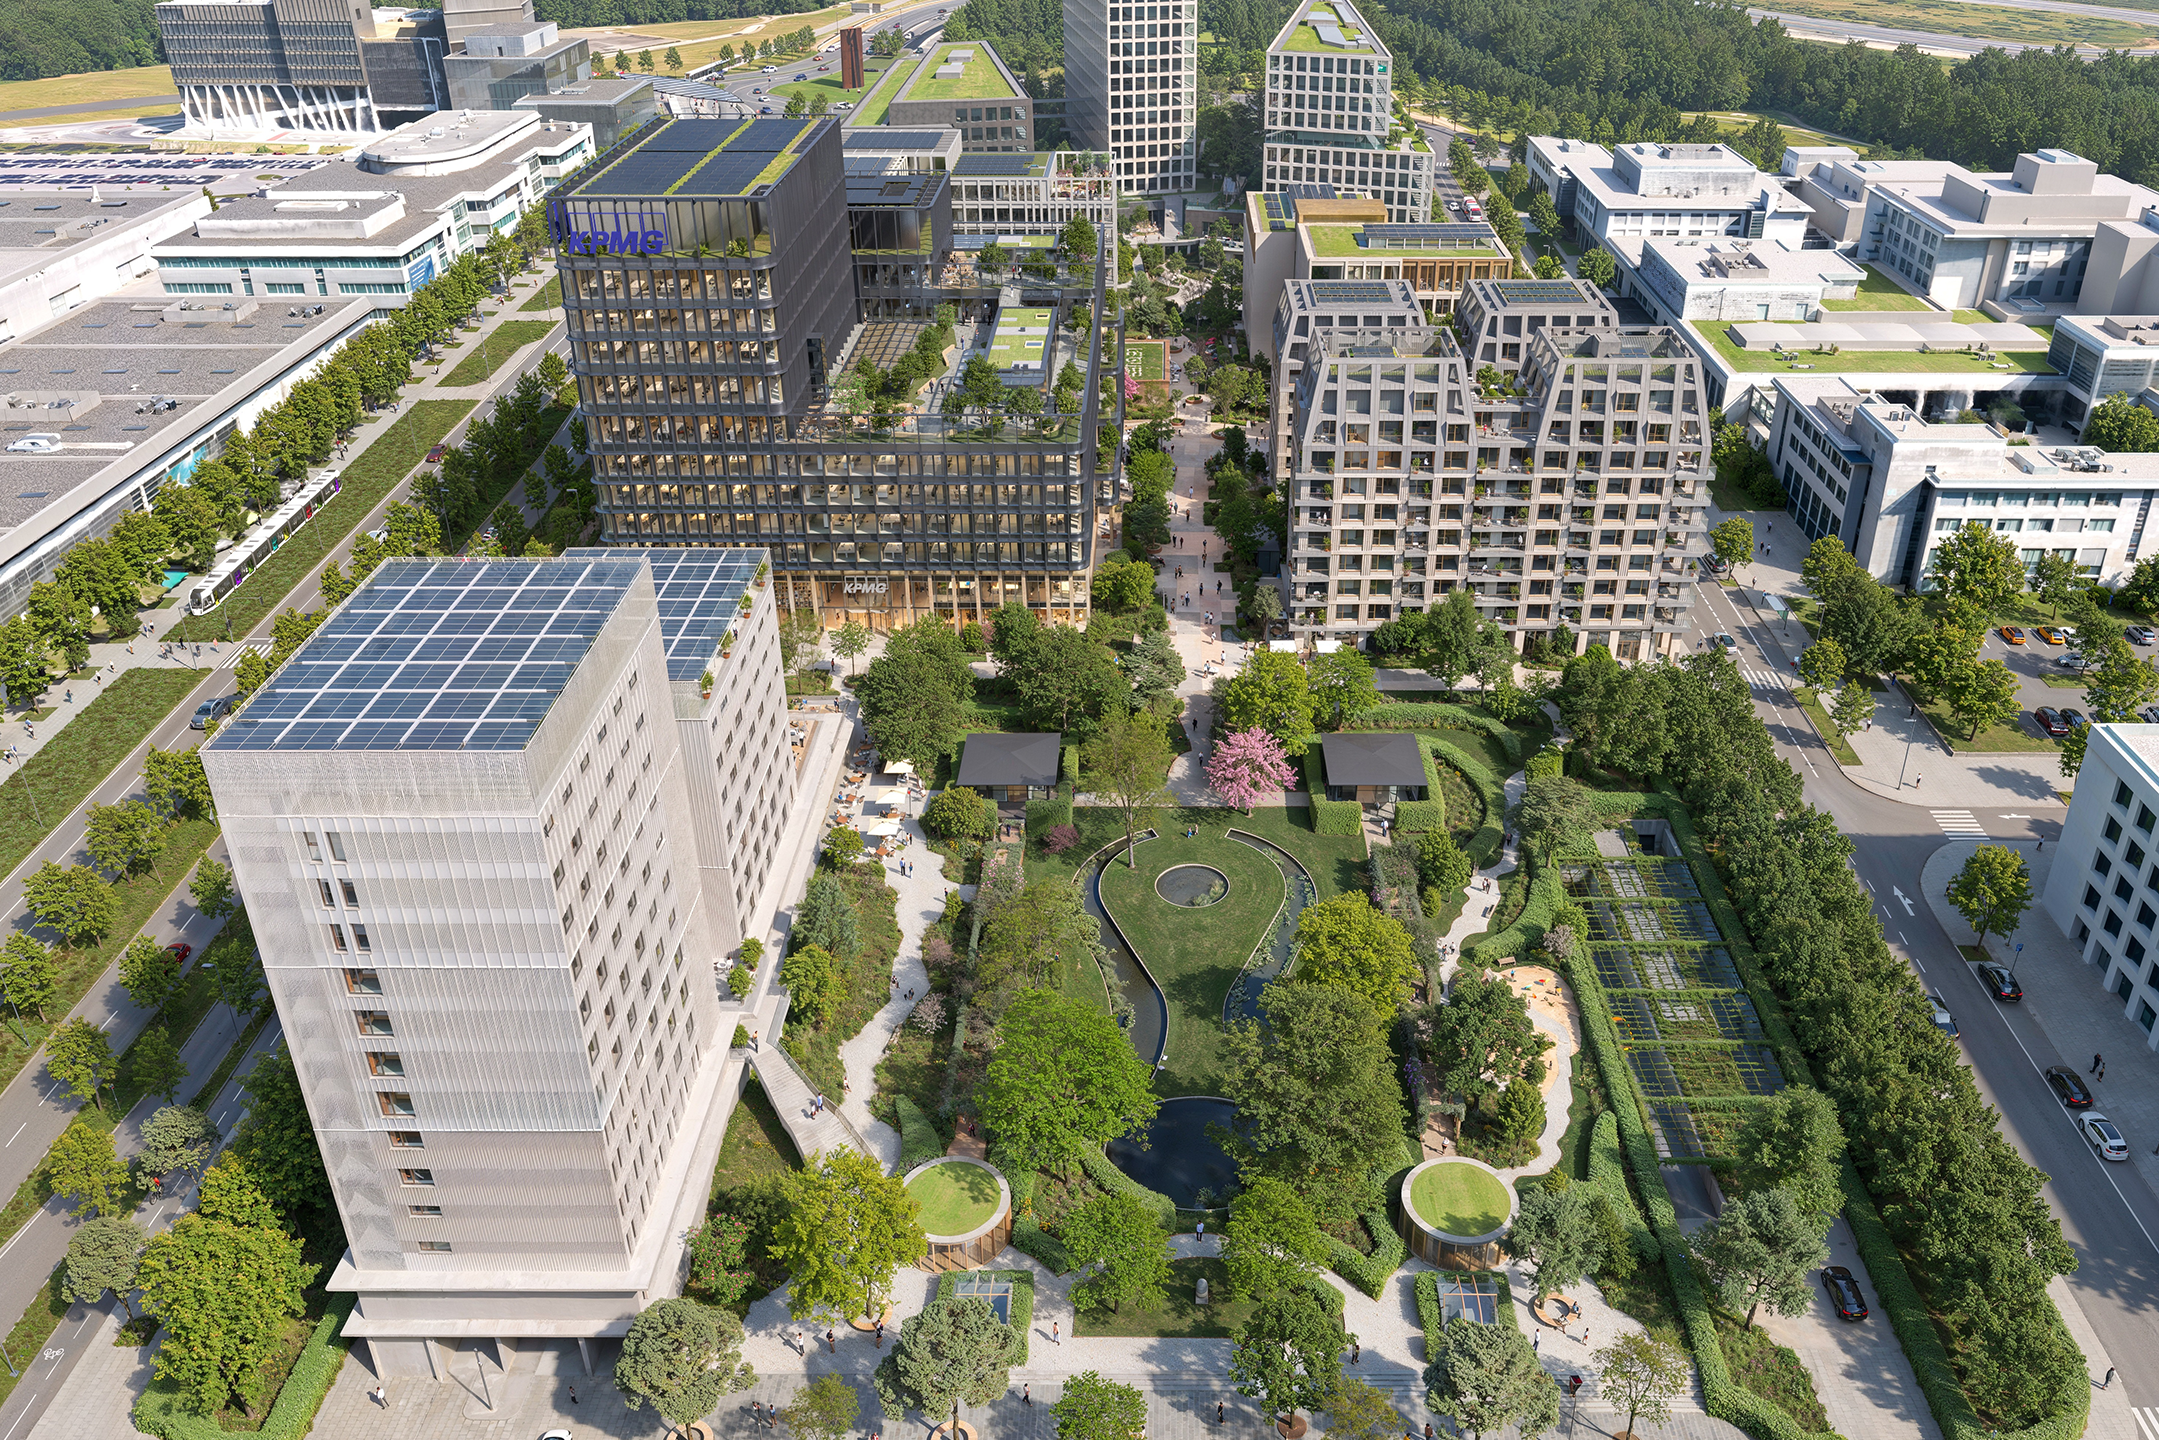
Across 3.23 hectares, the project brings together eight buildings, a 1.6-hectare public park, and a full program of high-end offices, housing, leisure and local services – designed for everyday life and long-term city value.
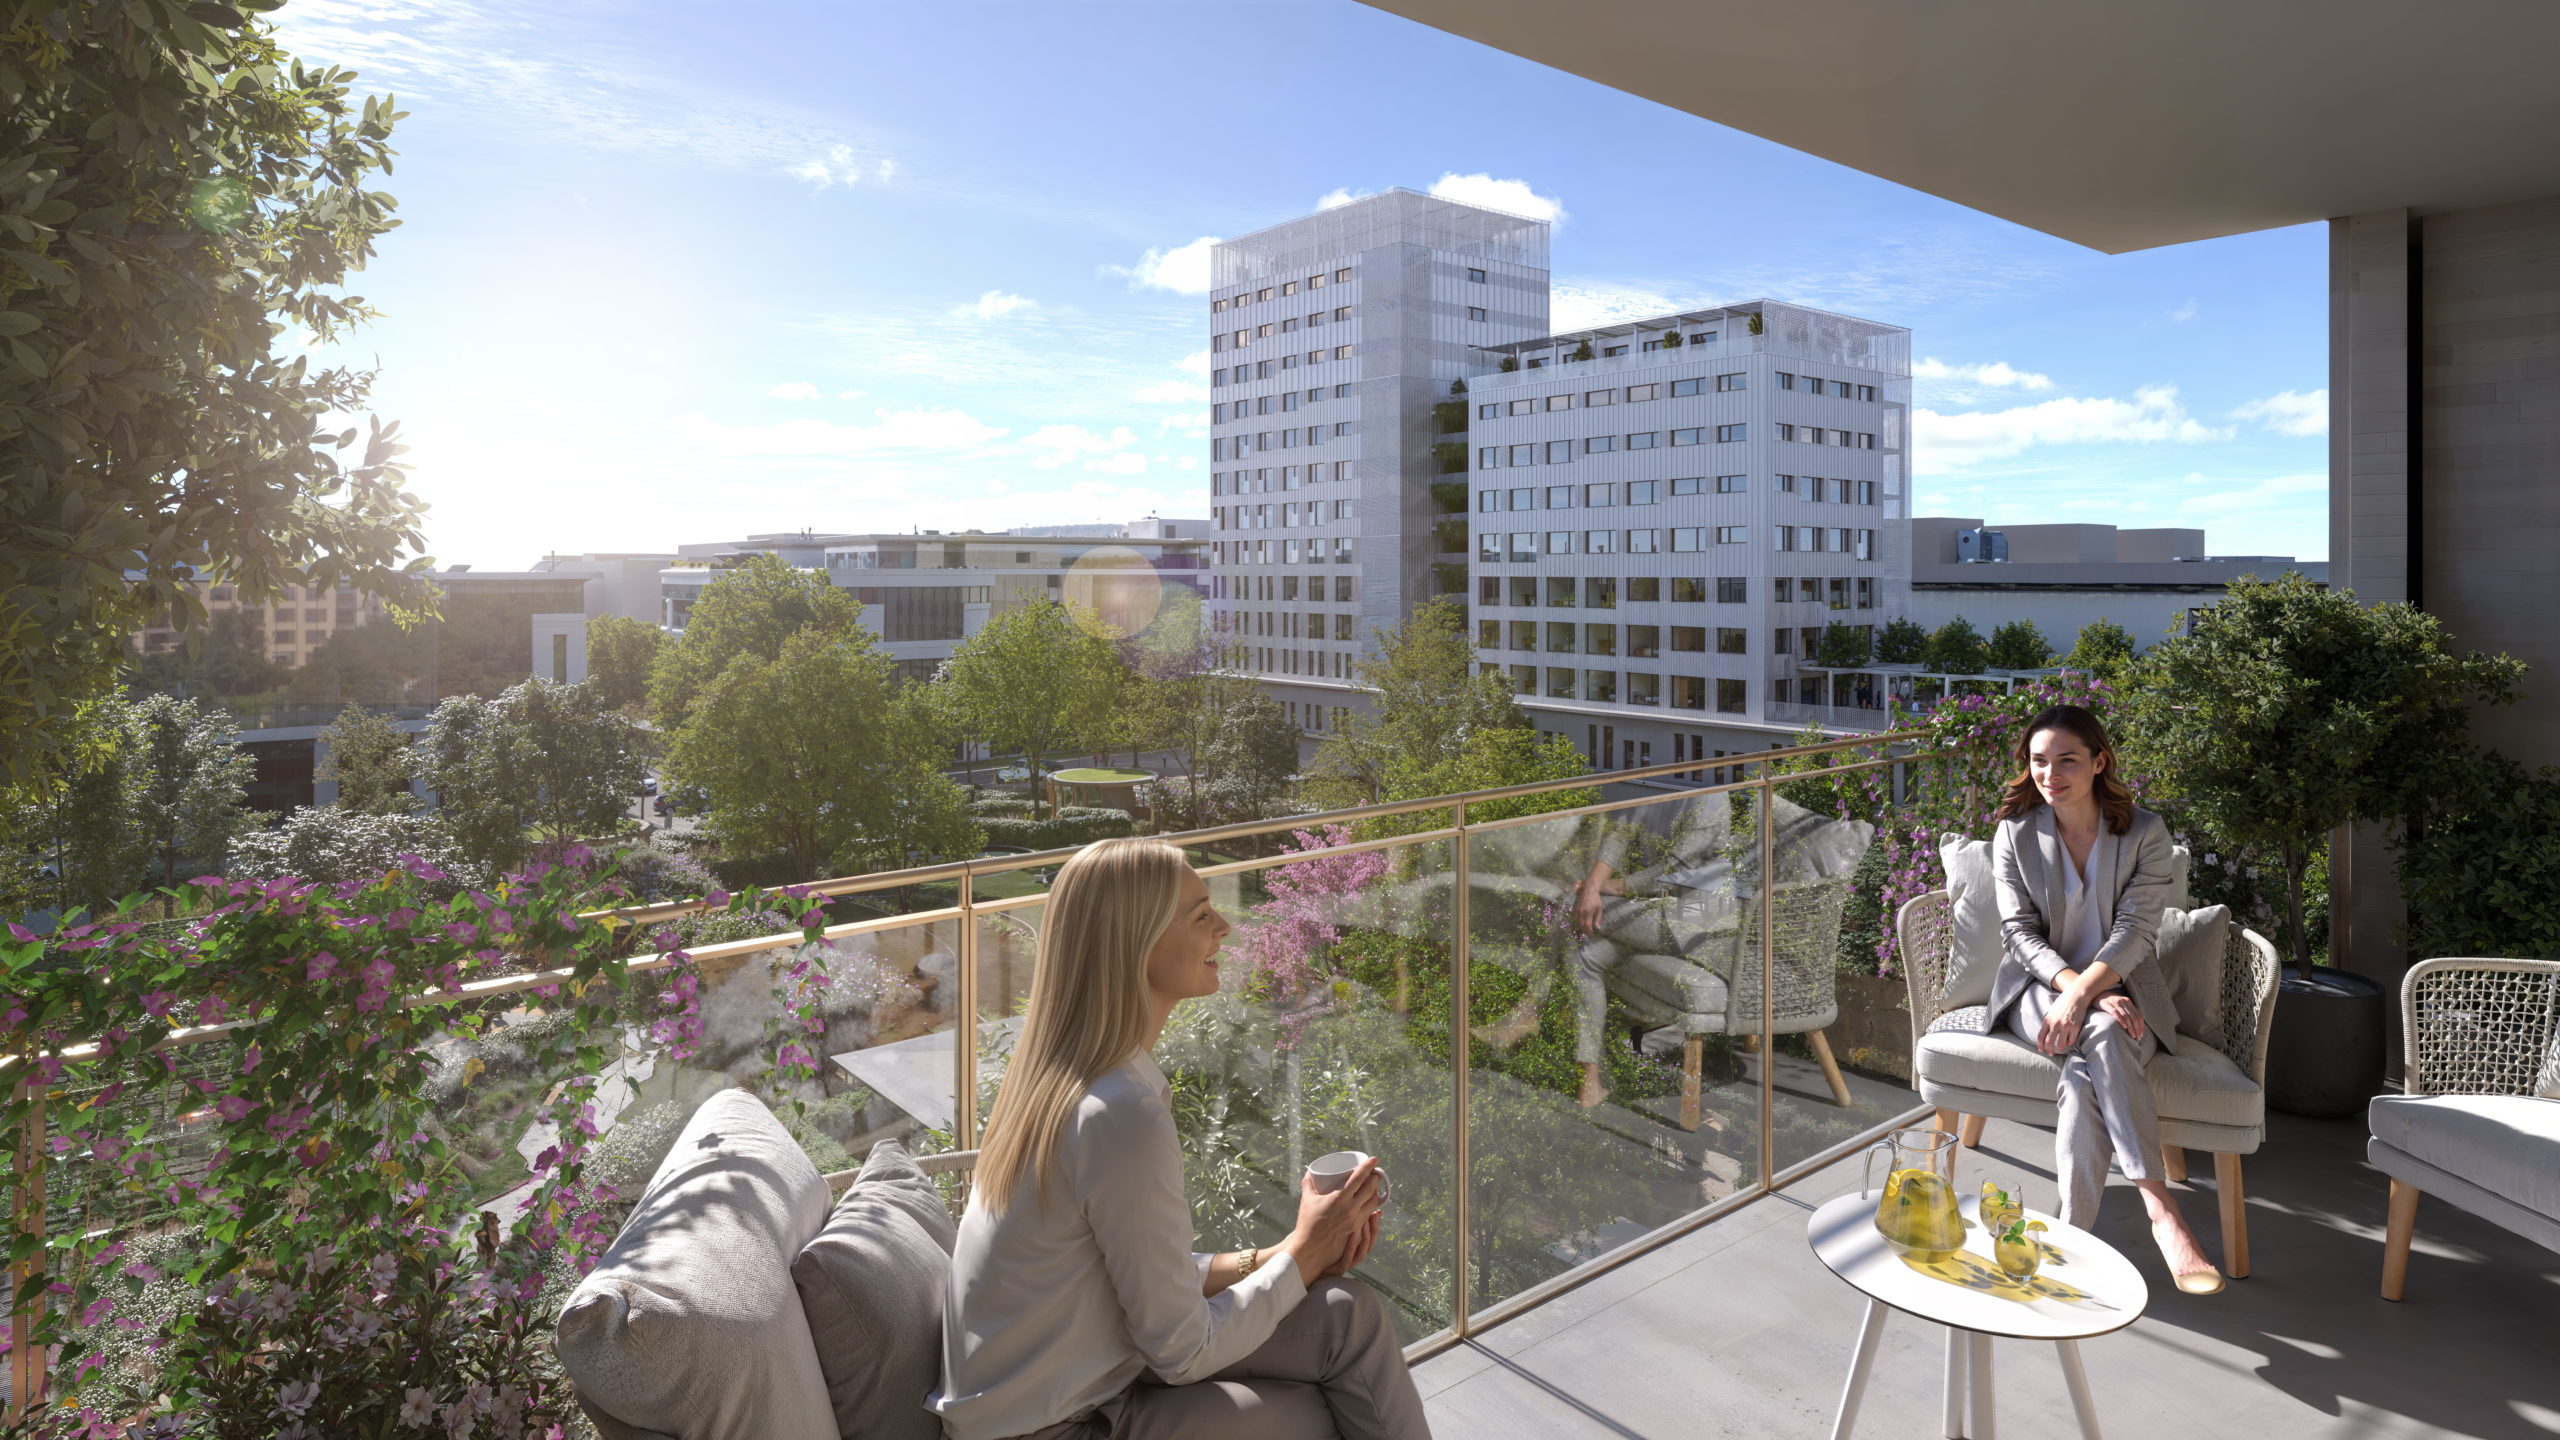
More than a development, it’s a city piece in motion: a generous green setting open to all, seven days a week, with a new rhythm of uses and public spaces, and an estimated delivery by 2028.
Offices
Apartments
Hotels
Coliving
Leisure
Retail
Services
The scale, at a glance
Total site area
Office floor area
People all day long
Public park
Leisure and sport facilities
Estimated delivery
Kirchberg is shifting,
from office Plateau to full City life
- Luxembourg’s #1 business district; one of Europe’s densest economic hubs at this scale
- 2040 outlook: ~70,000 jobs, ~34,000 residents; significantly more lived‑in territory
- Iconic EU & business hub & EU institutions
- Prestigious business community
- Largest office stock in Luxembourg: ~1.33 million m²; ~28% market share
- Record‑low vacancy: 1.72% (Inowai, Q4 2025)
From a single HQ to a public premium destination
Public space first,
a Park-led masterplan
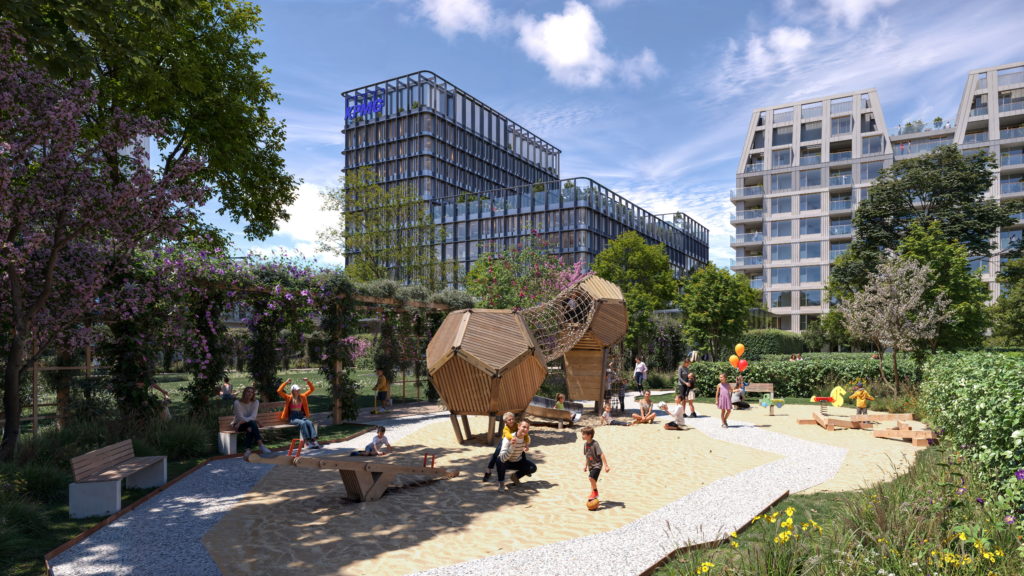
Kennedy Park is conceived as a legible piece of city:
a clear composition around the public park, where routes, public spaces, playground and everyday proximity define the experience.
The urban design focuses now on what people feel and use, open green space, intuitive connections, human-scale places to meet, pause and move, so the district reads naturally from city access to neighbourhood life.
A 7-day district,
urban energy that lasts
The figures translate into real life:
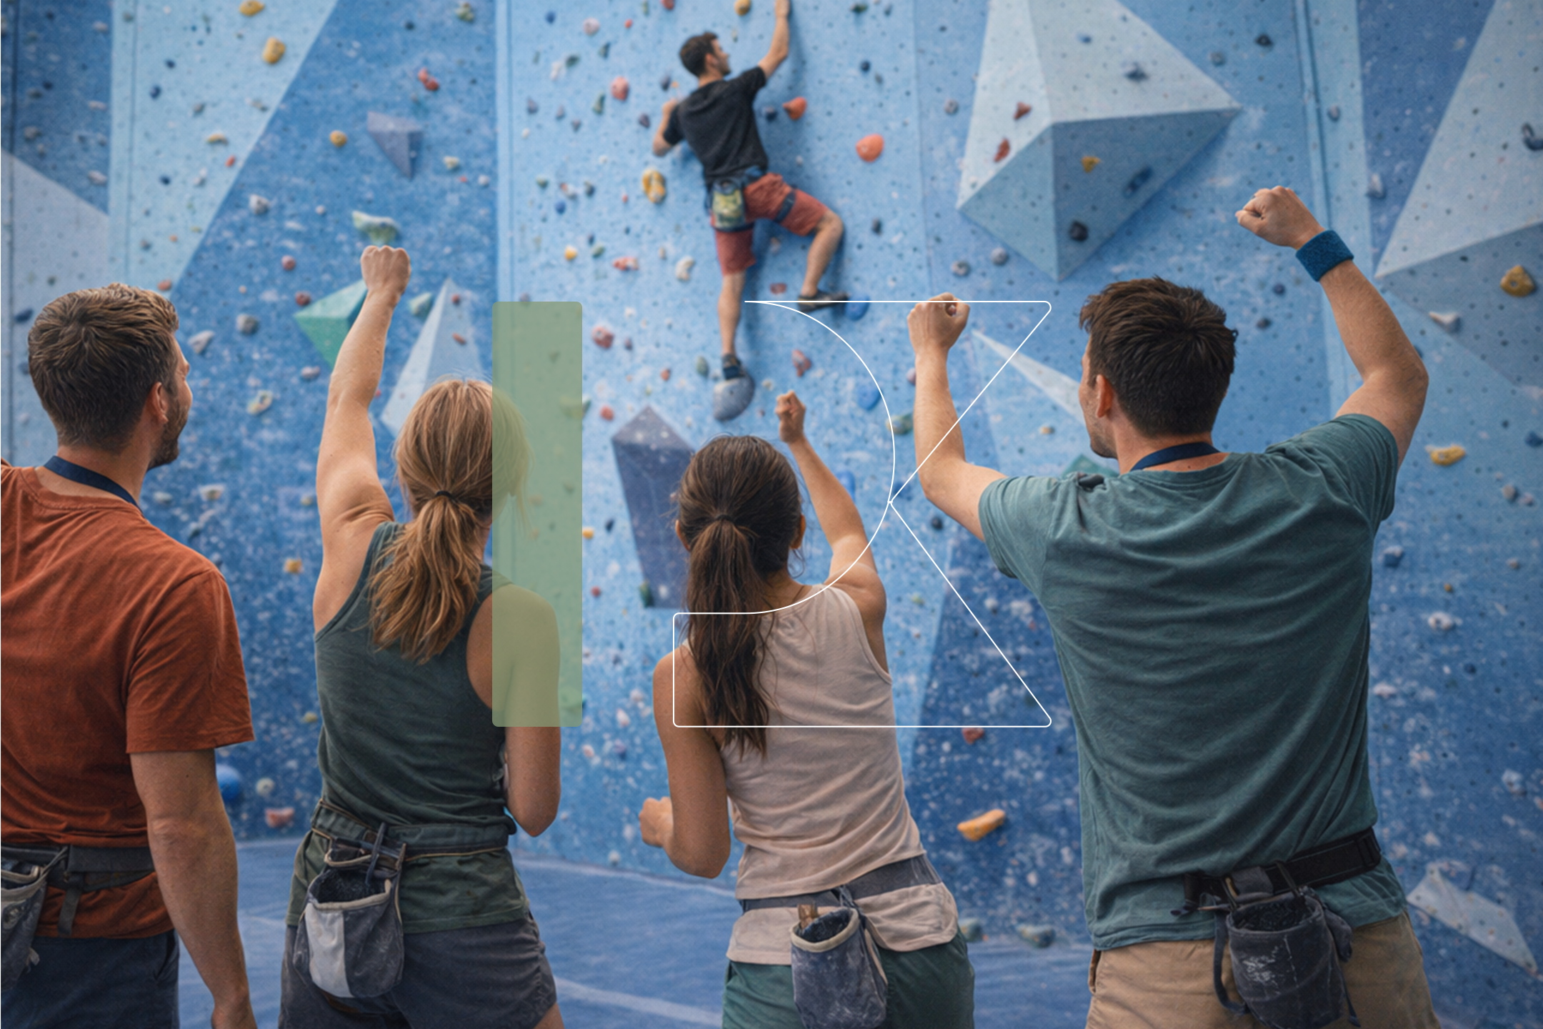
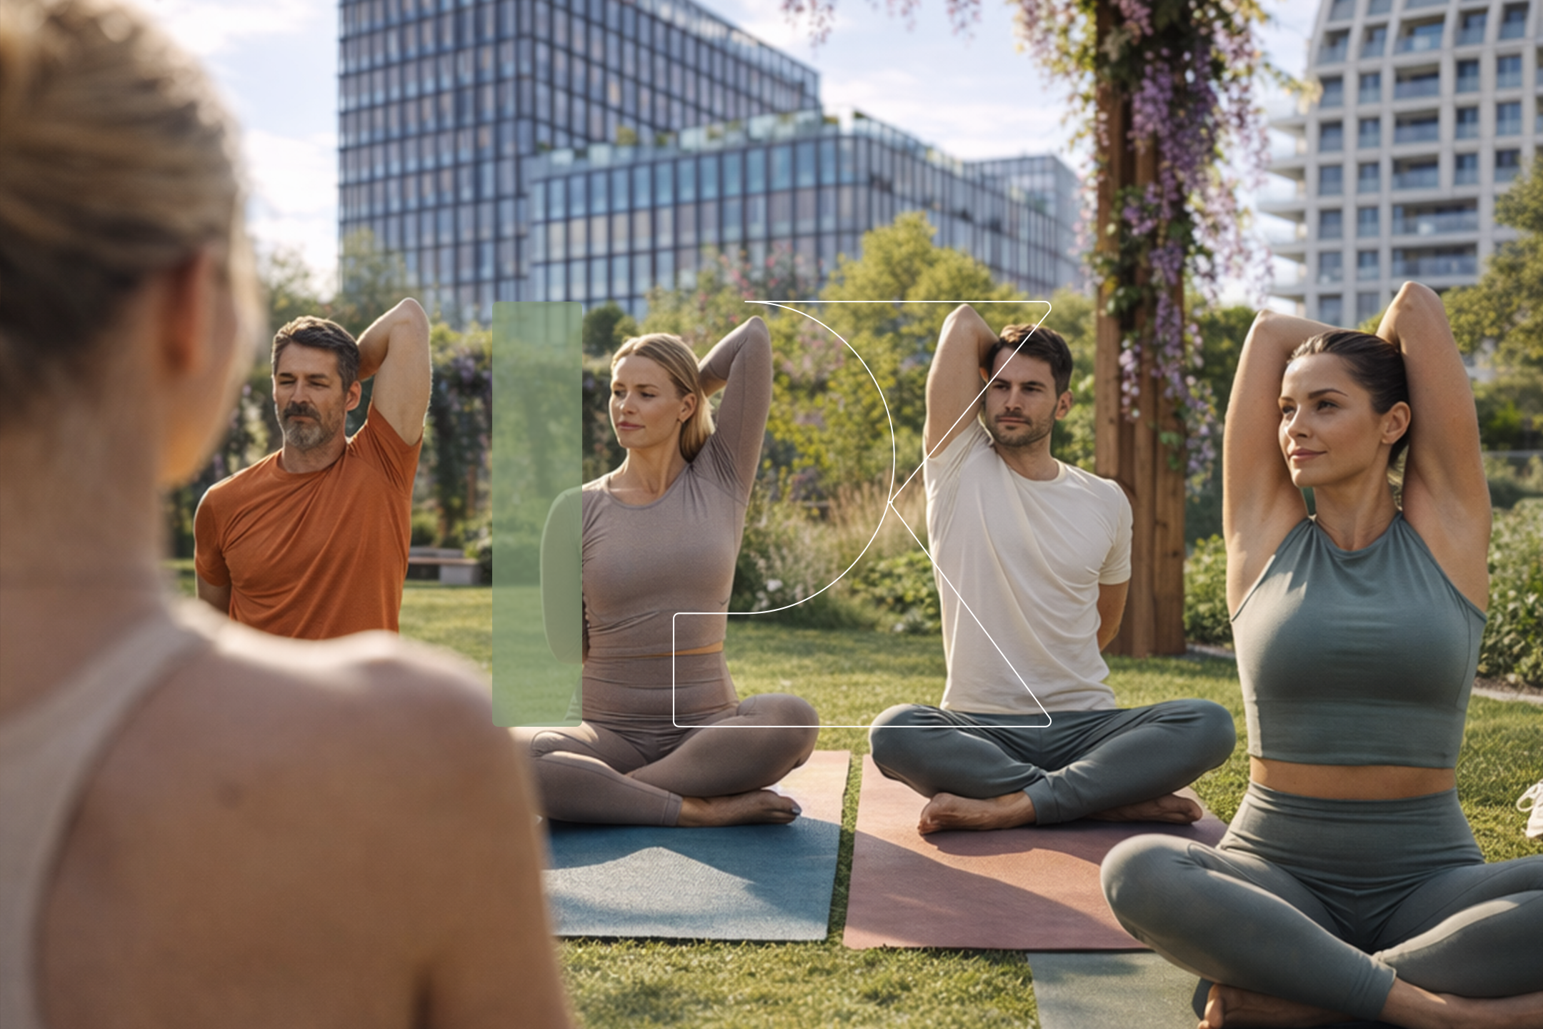
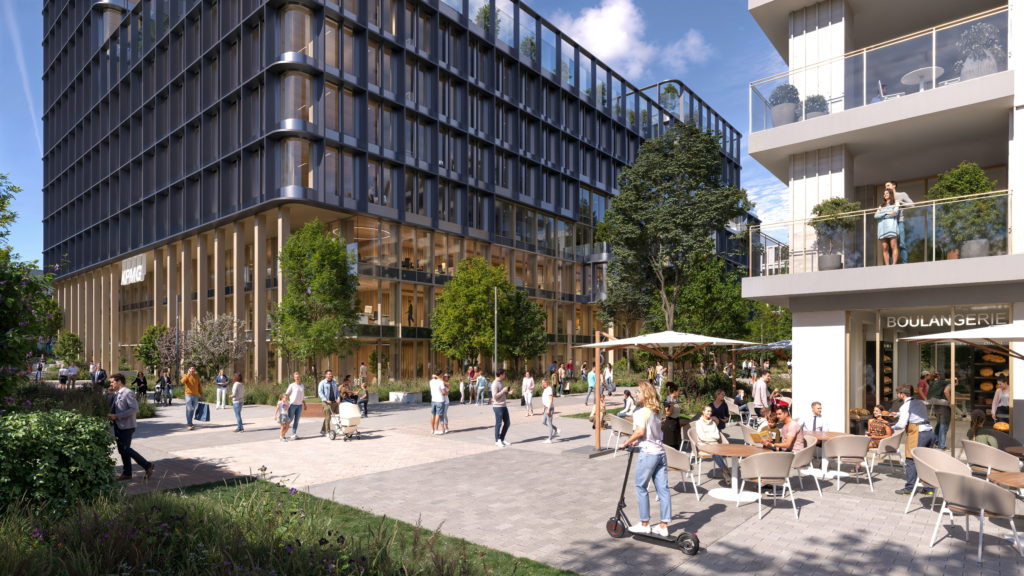
~4,900 people all day long, supported by services, amenities and 5,000 sqm of leisure and sport facilities.
Together with the project’s residential, hospitality and coliving audiences, this intensity creates a steady pulse across the week, anchored in the park and carried by a mix that sustains energy, comfort and long-term appeal.
The flagship address in Luxembourg
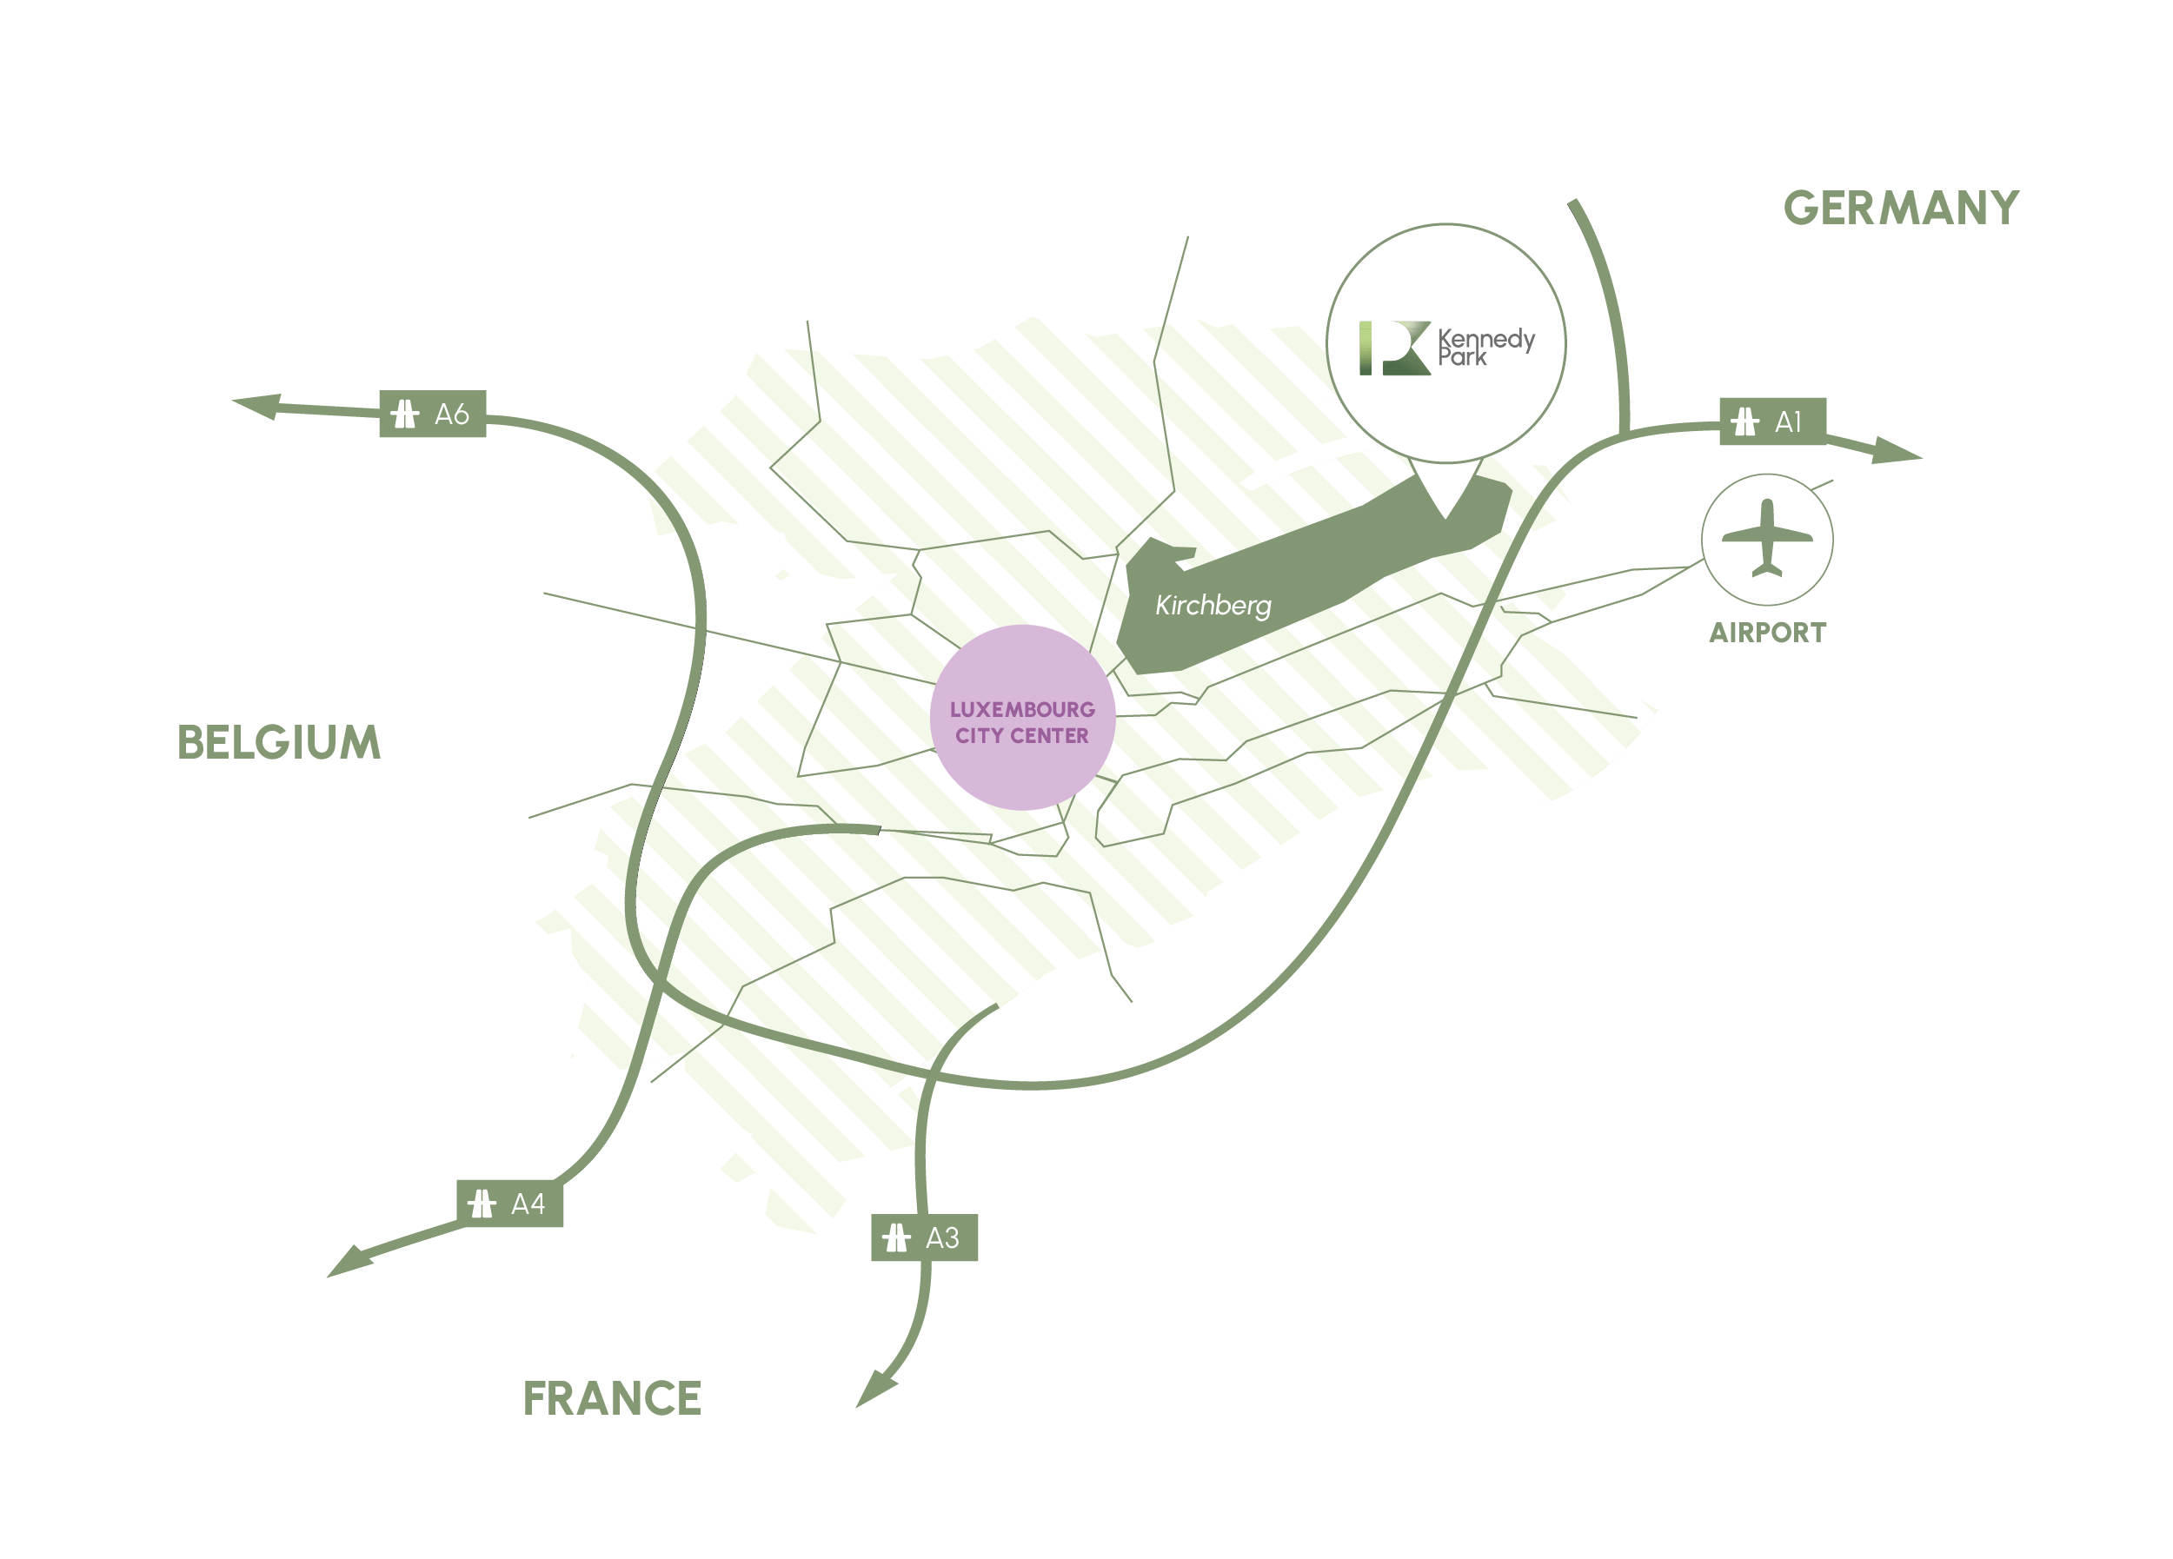
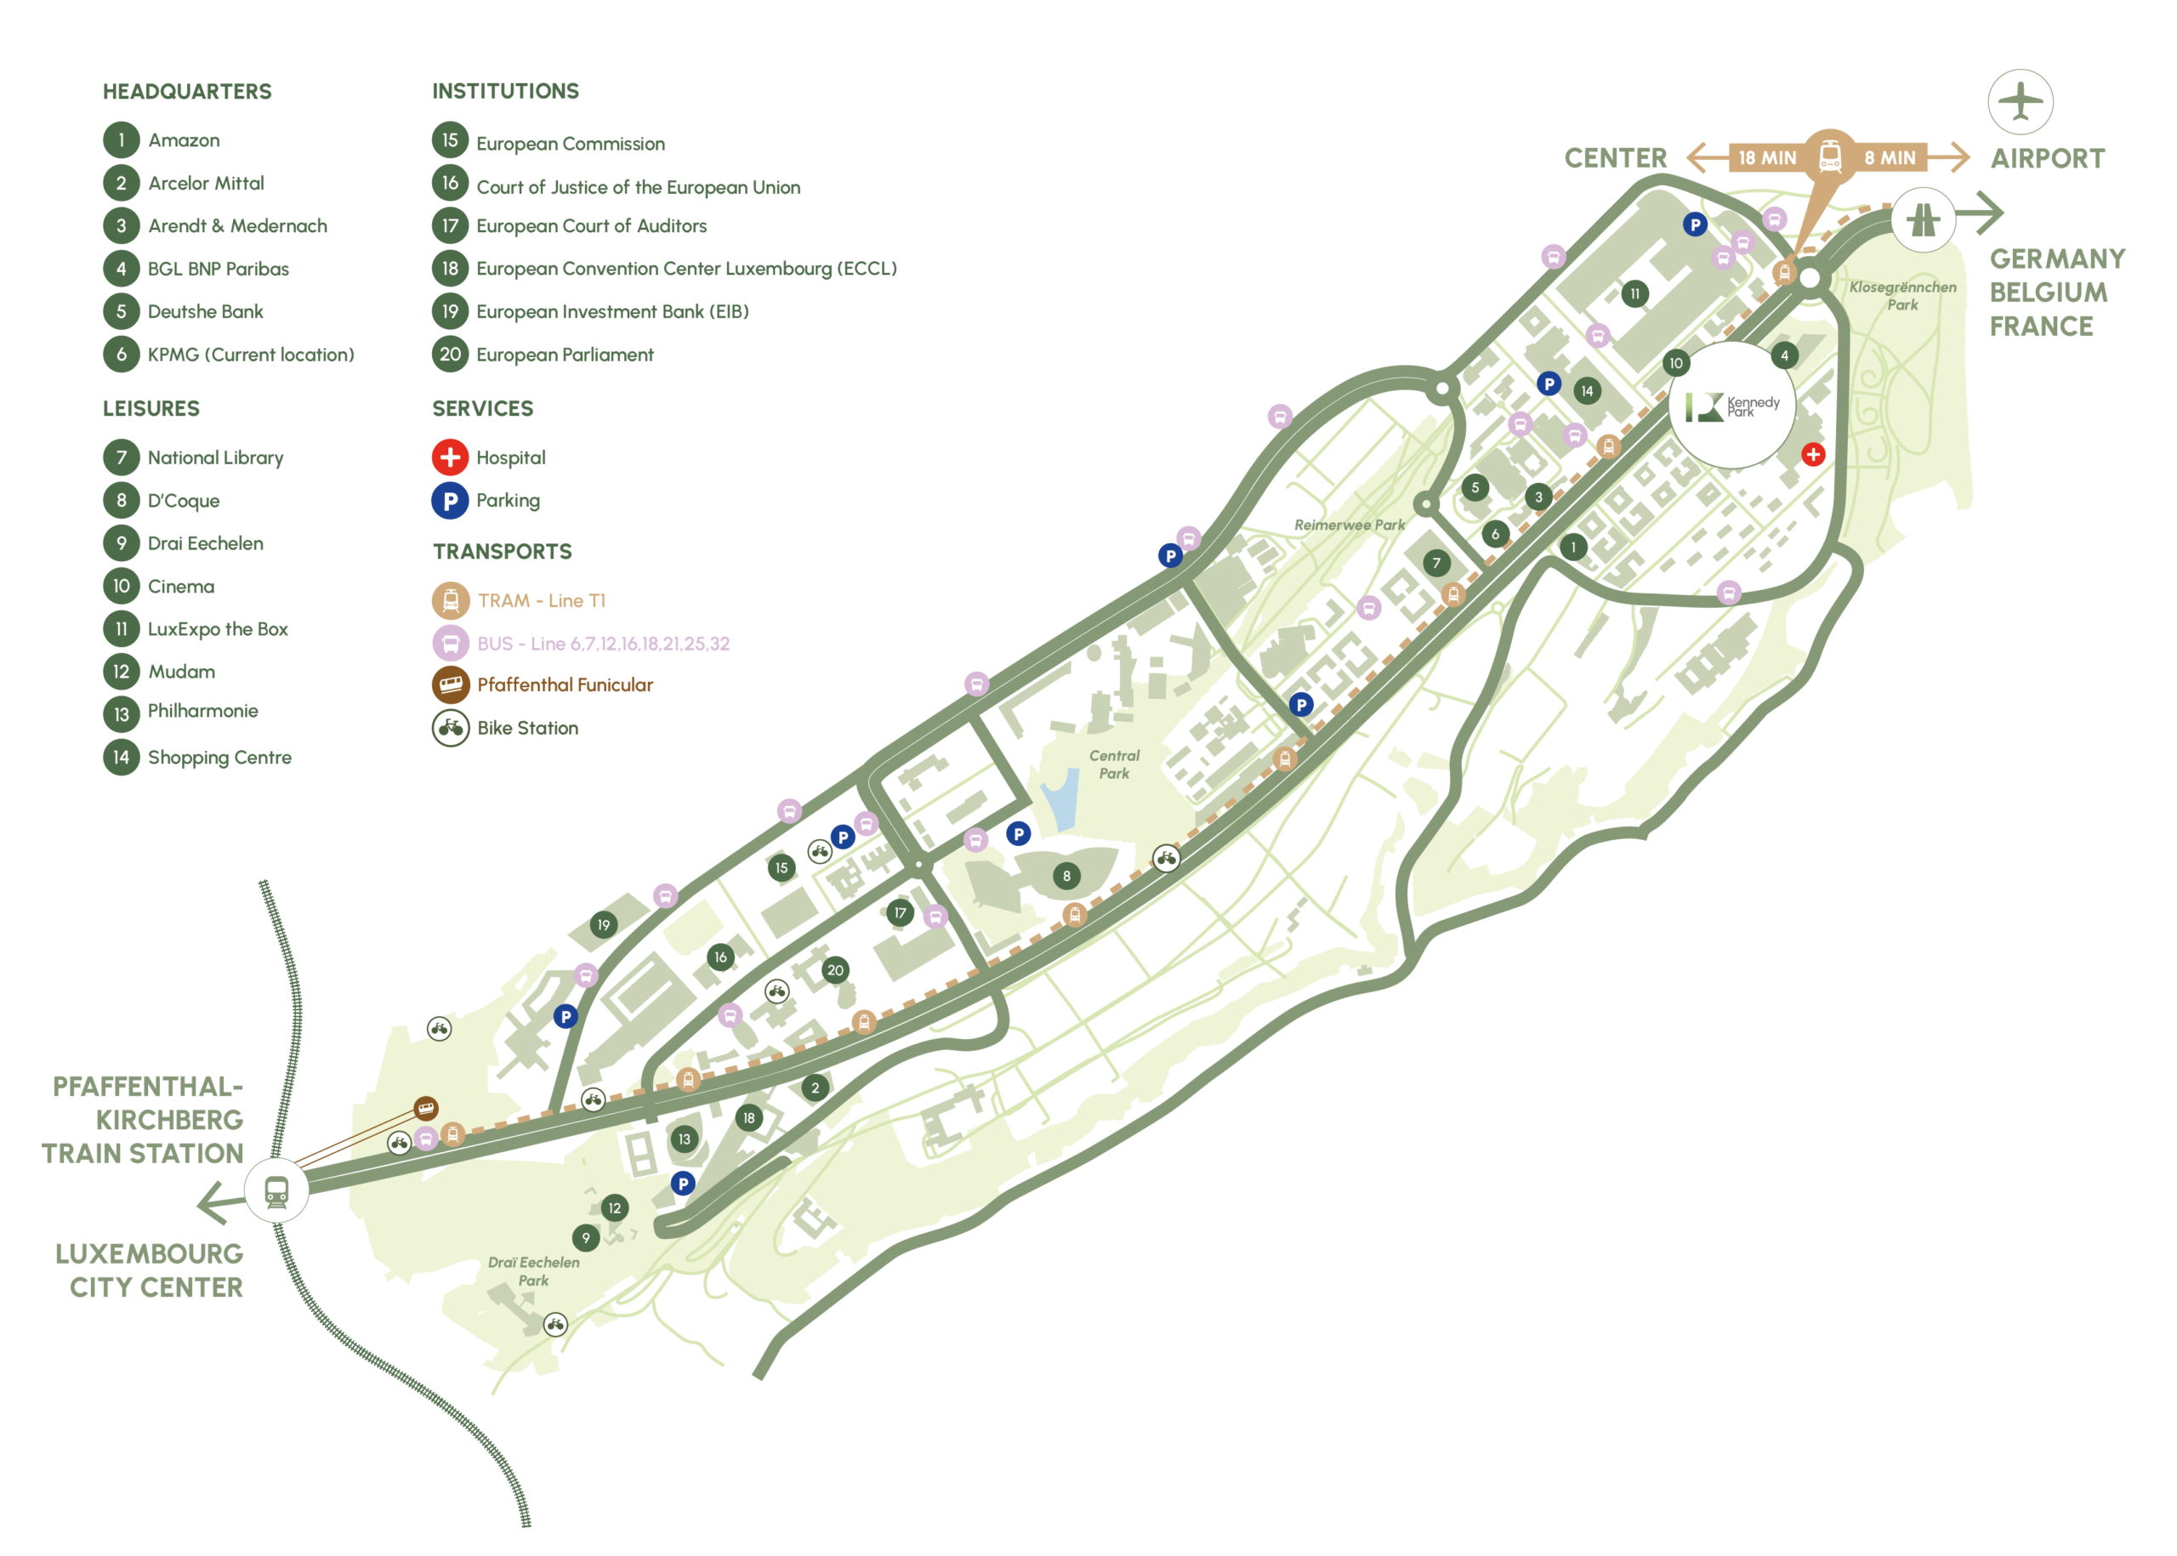
Kennedy Park offers a rare combination: immediate connectivity (tram on-site, ~10 minutes to the city centre and airport) and a high-quality urban setting shaped around generous public space.
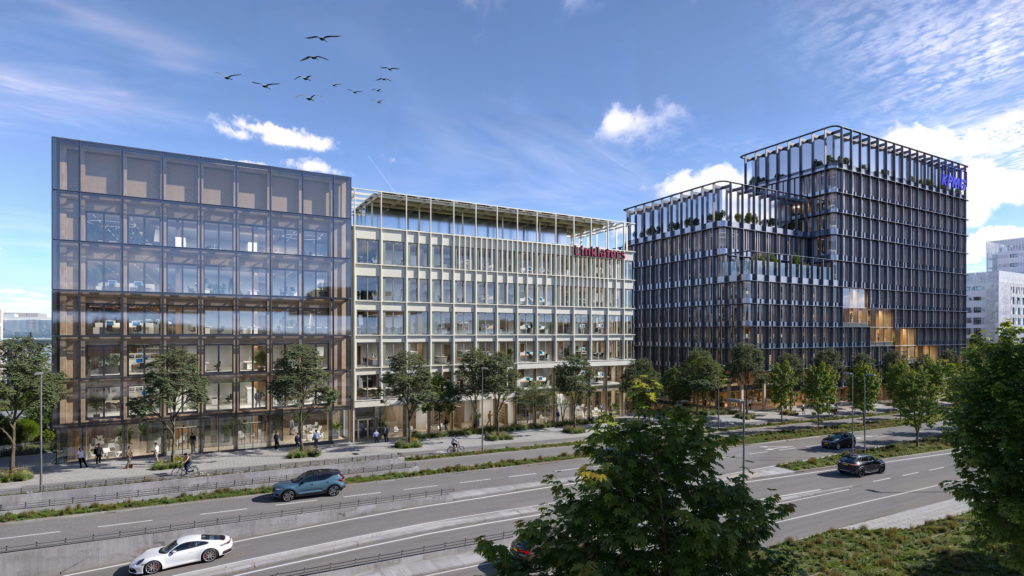
Future headquarters of KPMG Luxembourg (31.000 m2) and Linklaters (5.500m2) will become new landmarks on Avenue J.F. Kennedy, positioning office tenants at the heart of Kirchberg’s transformation, with scale, visibility and long-term attractiveness.
Two office buildings remain available: 8,200 sqm and 11,100 sqm, an exceptional opportunity to secure prime space at district scale, within a project designed for enduring performance.

Prime location
- In the Grand Duchy’s #1 business district
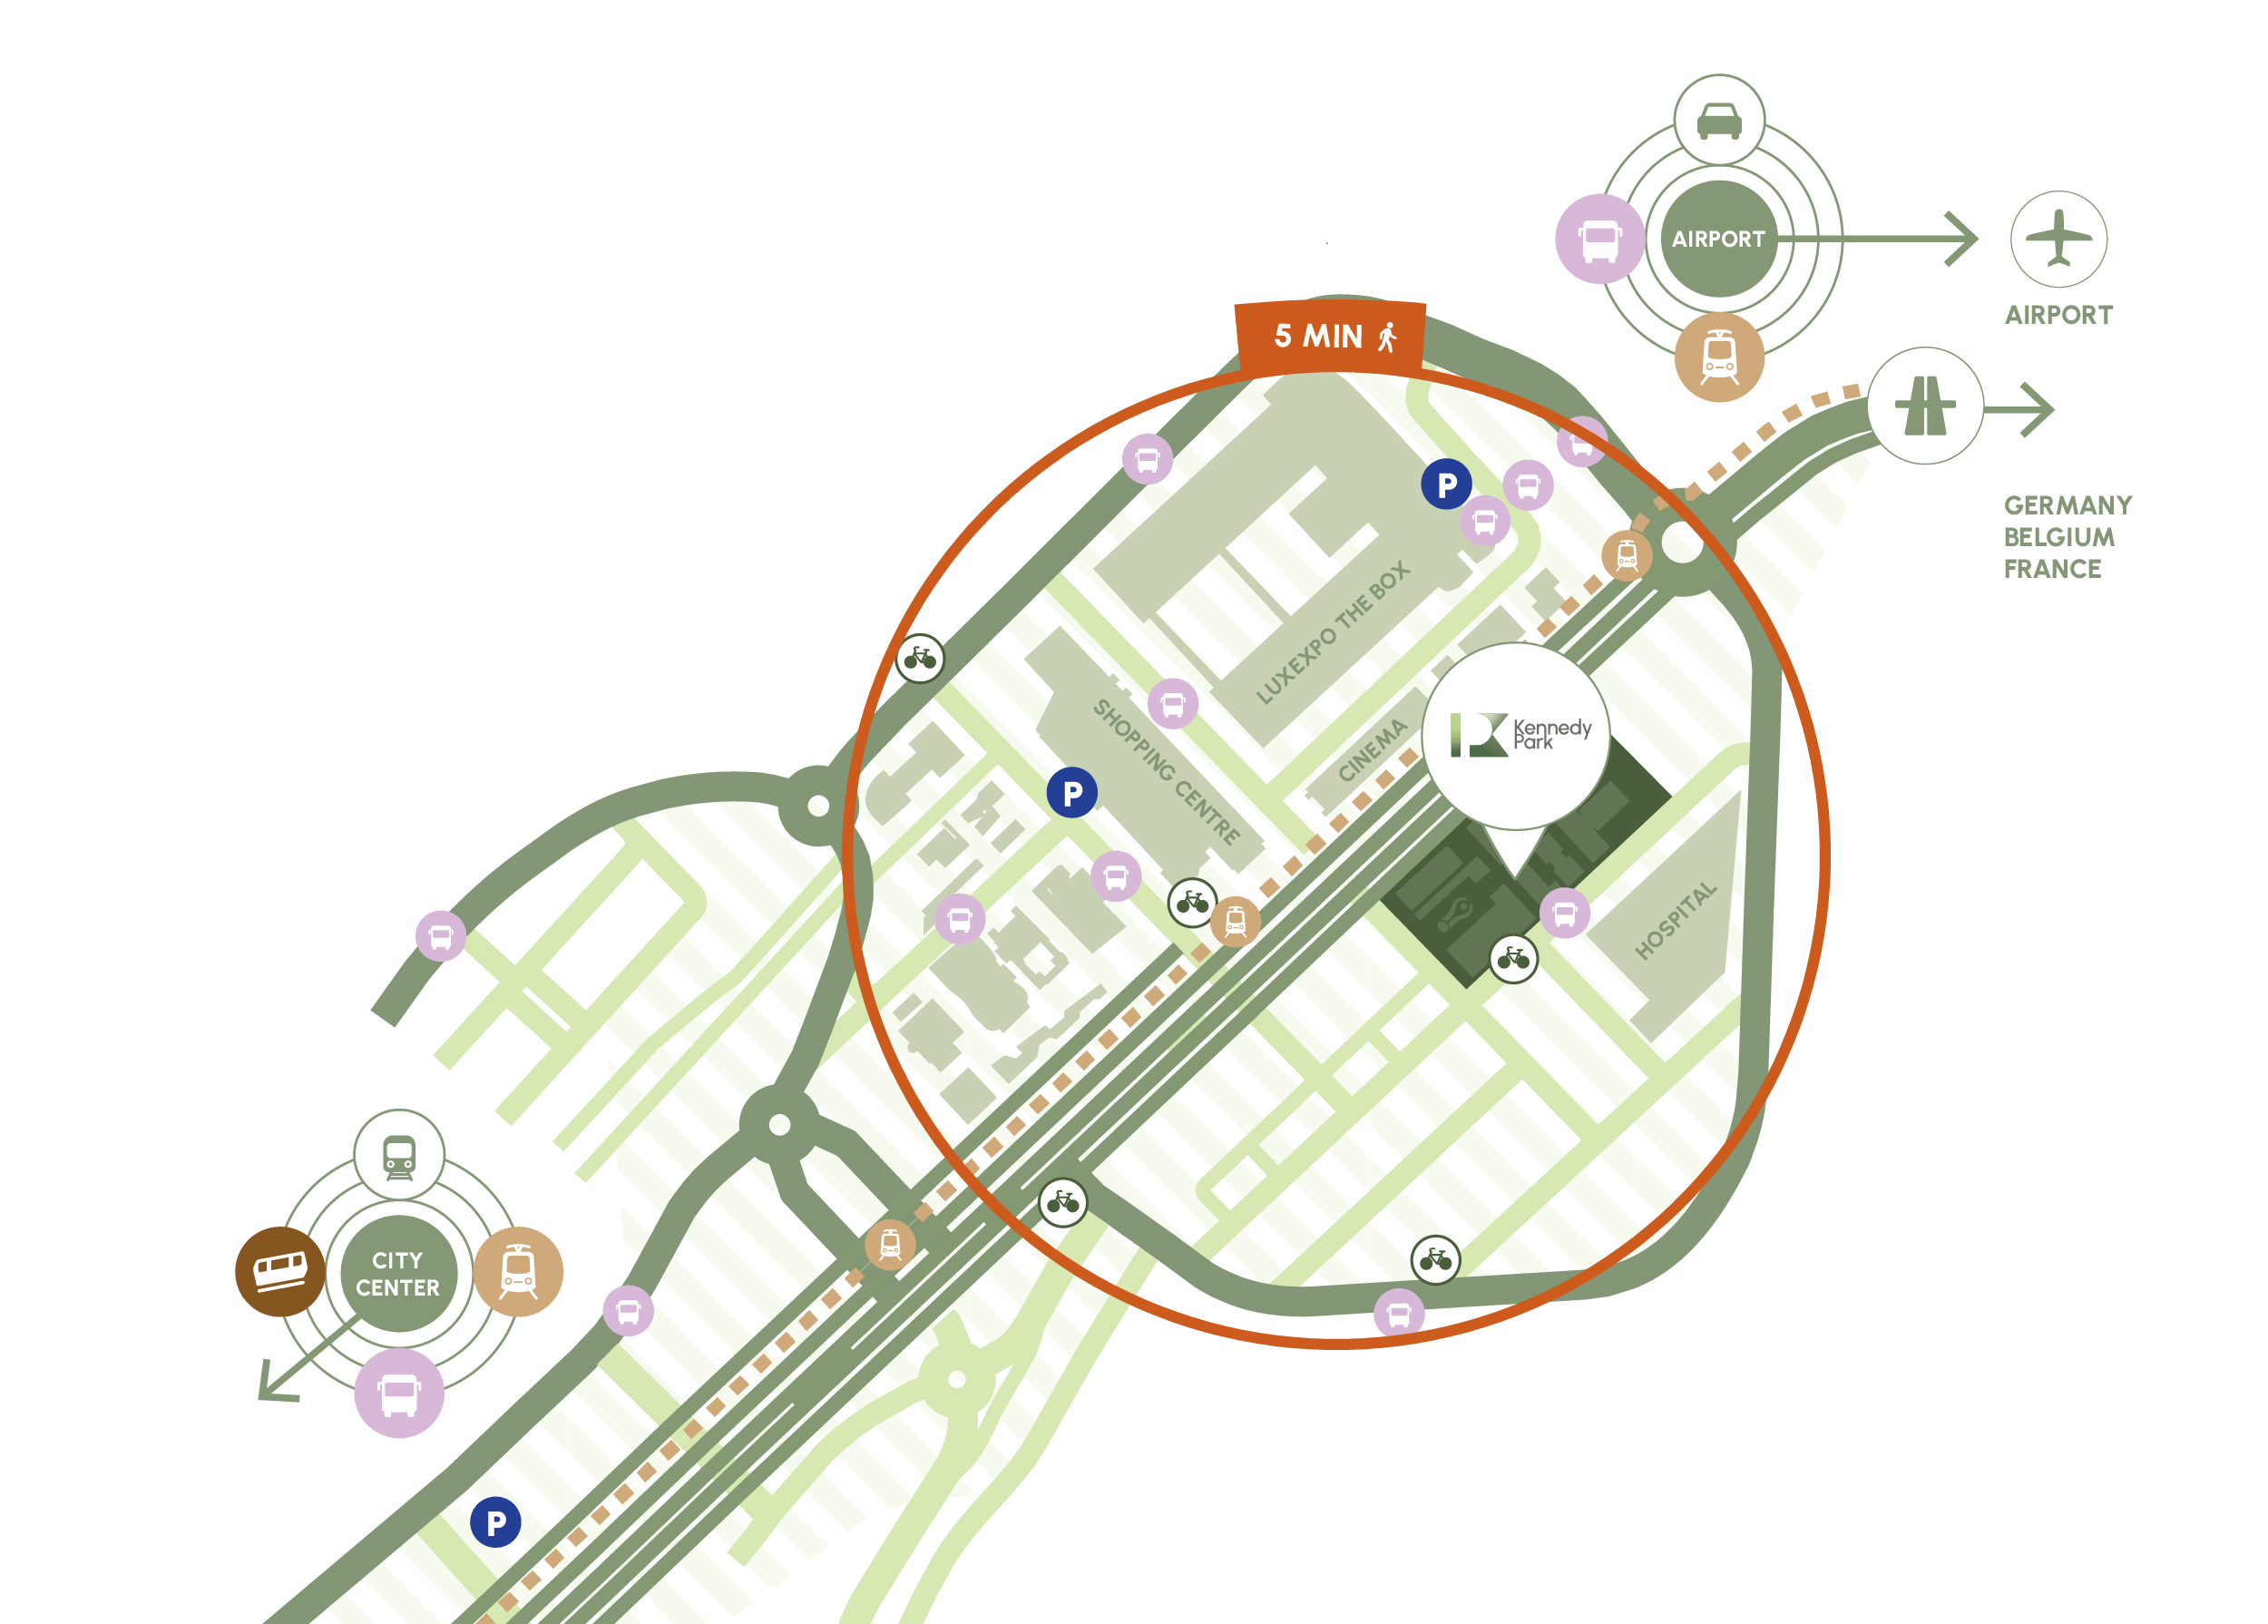
- 80% walk score
- On-site tram | City centre & airport in ~10 min
- 1.72% vacancy rate across the Kirchberg plateau
- Part of the future vision for Kirchberg led by Fonds Kirchberg & City of Luxembourg

Prime, future-ready buildings
- Timber‑structure buildings, designed for long‑term performance
- NZEB –10% energy performance
- EU taxonomy aligned development
- Existing infrastructure reused, reducing embodied carbon
- BREEAM®, DGNB, WELL, LCBI® certifications targeted

Prime architecture
- European architectural competition : 17 teams → 5 finalists → 2 winners
- Selection criteria: public interest, urban design, sustainability
- Design led by two international-local consortia (Schmidt Hammer Lassen + Assar; A2M + Moreno), with Landskab + Green Surf shaping the landscape delivery
- A district-scale composition where buildings and public realm read as one: the central Plazza, the pavilion and the leisure/retail interfaces are designed as part of a coherent urban ensemble.


Everyday within walking distance,
the City & Airport in minutes